OWA Aquatic Center
Project Snapshot
1. Natatorium Walkthrough & Meet-Aware Planning
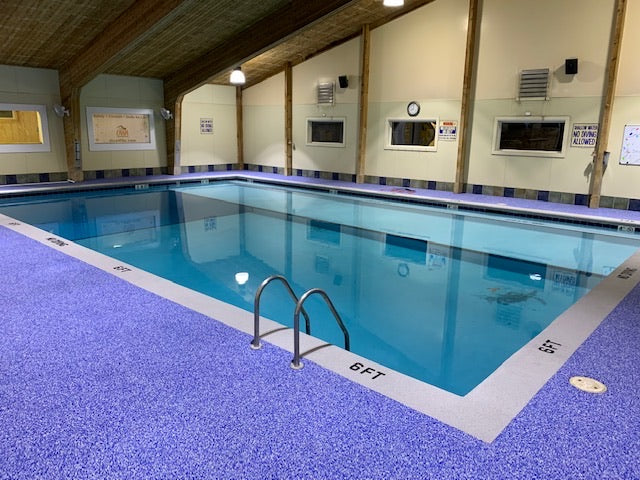
We began with a full walkthrough of deck zones, access points, and wet-traffic corridors to confirm scope, drainage behavior, and peak movement patterns. Because the facility supports major events, we planned staging and sequencing with a “high-visibility venue” mindset—clean zones, clear boundaries, and a consistent finished presentation.
2. Surface Reset & Substrate Readiness
Where the existing surface was compromised, we removed failing material and brought the base back to a reliable condition for long-term performance in a constantly wet environment. The goal here was consistency—creating a stable foundation so the finished texture and appearance stayed uniform across key deck areas.
3. Precision Protection in a Public-Facing Facility
Coping, drains, walls, and adjacent fixtures were carefully masked and protected to keep lines crisp and surrounding finishes clean. Work zones were organized to stay safe and predictable—important in a facility that accommodates large groups and spectator seating.
4. Primer/Bond Step for Wet-Dry Cycling
A high-performance primer/bond layer was applied to secure adhesion between the base and the new rubber system. This step helps the surface hold up through humidity, splash exposure, and daily facility use that can stress a deck over time.
5. FlexShield™ Installation for High-Traffic
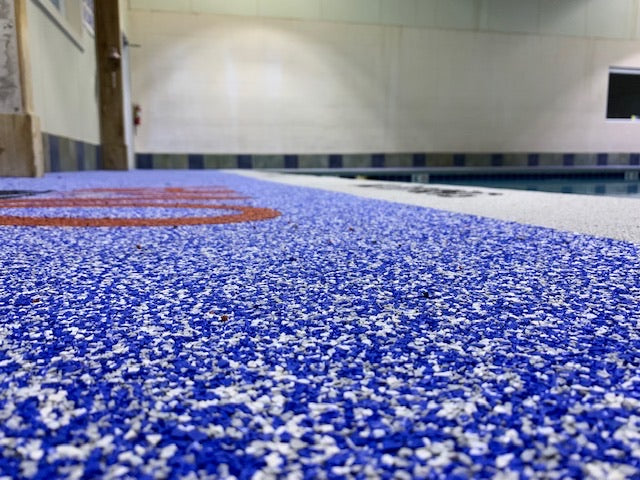
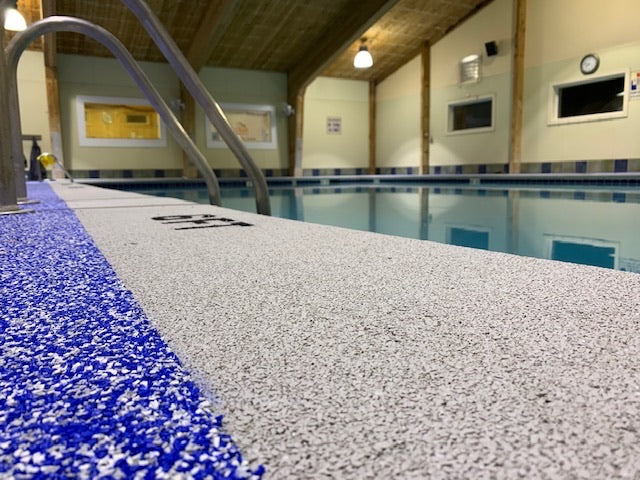
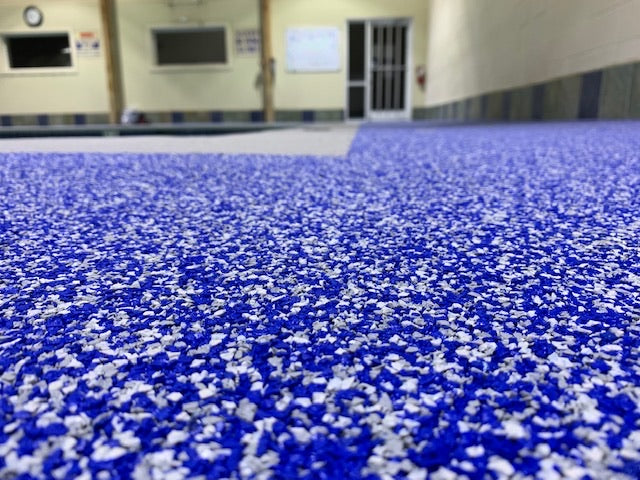
The Carolina FlexShield™ system was hand-troweled to the specified thickness/texture to support confident traction in wet zones while staying comfortable underfoot. The result is a smooth, slip-resistant finish built for daily training traffic and event-ready presentation.
6. Finish Detailing, Cure, & Return-to-Use Readiness
We refined perimeters, transitions, and drain tie-ins for a seamless look and reliable water flow. After cure protection, we completed a final inspection for safety, slip resistance, and visual consistency before turning the area back over for full facility use.